

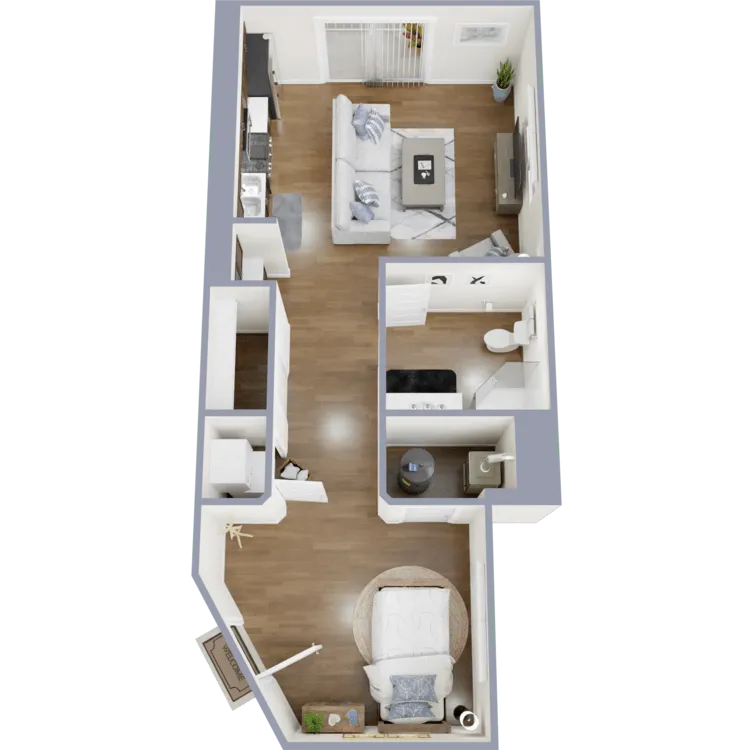
A628
$300.00 Lease Fee Waived
For a limited time at Seasons at Murray Crossing, applicants who apply between October 1, 2026 and October 15, 2026 can receive the following concessions: $300 Lease Fee Waived when applying during the promotional period. 1 Month Free when moving in between October 1 and October 15, 2026. The one-month concession will be applied directly to the resident’s account during the month of October.
Please review the terms and conditions for this special offer.
Terms & Conditions:
- • Apply within the listed dates. Speical will only apply for a 12-15month lease term.
$300.00 Lease Fee Waived
For a limited time at Seasons at Murray Crossing, applicants who apply between October 1, 2026 and October 15, 2026 can receive the following concessions: $300 Lease Fee Waived when applying during the promotional period. 1 Month Free when moving in between October 1 and October 15, 2026. The one-month concession will be applied directly to the resident’s account during the month of October.
Valid Oct 01, 2026 - Oct 15, 2026
Pet policy details for Unit A628
Allowed Pets
Up to 2 cats , 2 dogs allowed.
Weight limits: 25 lbs per cat , 50 lbs per dog
Pet Types
Pet Policy: Pets Welcome Upon Approval. Breed restrictions apply. Limit of 2 pets per home. Pet deposit is $300 per apartment. Non-refundable pet fee is $300 per apartment. Pet rent is $50 per month per cat/dog. All pets must be up to date with vaccinations and spayed or neutered.
Special features included with this unit.